Floor Plans, Level 1 and 2
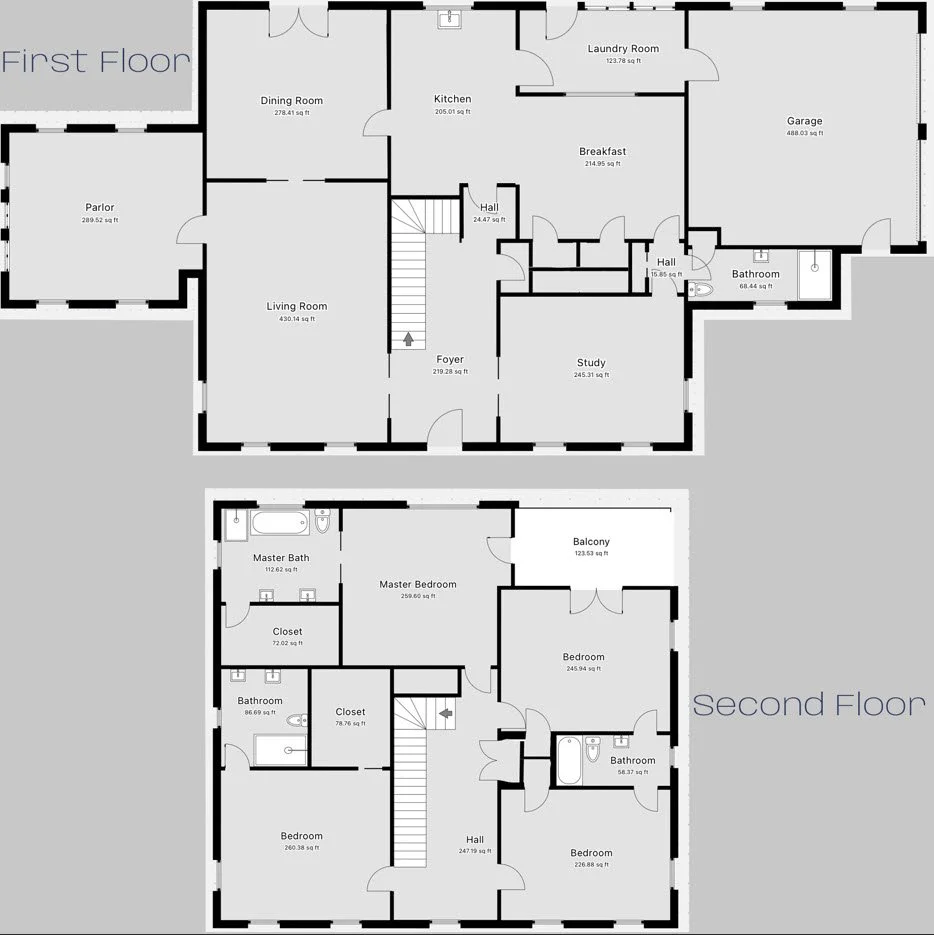
For Reference Purposes Only. Not to scale.
Full walkout basement not shown.
Walk up attic not shown.
For Reference Purposes Only. Not to scale.
Full walkout basement not shown.
Walk up attic not shown.